Making the most of your office space is about far more than fitting in extra desks. A well-designed workspace can improve collaboration, support productivity, create a better experience for employees and provide the flexibility to adapt as your business grows. Whether you’re relocating, expanding or replacing existing accommodation, the decisions you make during the planning stage will have a lasting impact on how effectively your office performs.
One of the biggest advantages of modular offices is the freedom they offer during the design process. Rather than working around the limitations of an existing building, a custom modular office can be planned to suit the way your organisation operates. From open plan working areas and meeting rooms to reception spaces, kitchens and welfare facilities, every part of the building can be designed with your day-to-day requirements in mind.
At Cotaplan, we’ve been designing, manufacturing and installing modular office buildings for organisations across the UK for more than 40 years. Every project starts with understanding how our clients work, allowing us to create office environments that make the best possible use of the available space while remaining practical for years to come.
Why Modular Offices Are Ideal For Modern Businesses
Office requirements rarely stay the same for long. Teams grow, departments evolve and working practices continue to change, making flexibility an important consideration when planning any new workspace.
Unlike many traditional office buildings, modular offices can be designed around your operational requirements from the outset. Instead of adapting your business to fit an existing layout, you have the opportunity to create a workspace that supports how your teams collaborate, meet clients and carry out their daily responsibilities.
This flexibility extends beyond the initial design. Modular office buildings can often be expanded or reconfigured as requirements change, helping businesses accommodate future growth without the disruption of relocating to new premises. Whether you’re creating additional office accommodation or investing in one of our modular commercial buildings, modular construction provides a practical solution that can evolve alongside your organisation.
Another advantage is the construction process itself. Because much of the building is manufactured off site before installation, disruption to your business can often be reduced compared with many traditional construction projects. This allows organisations to continue operating while work progresses, helping minimise downtime and maintain business continuity.
For businesses looking for a professional working environment without compromising on flexibility, modular offices provide a solution that balances quality, efficiency and long-term value.
Get in touch with our team on 01942 271301 to discuss your requirements.
Plan Your Modular Office Around How Your Team Works
The most successful office layouts begin with people rather than floor plans. Before deciding where desks, meeting rooms or breakout areas should be located, it’s worth considering how your teams work throughout a typical day.
For some organisations, open plan working encourages collaboration and communication between departments. Others require quieter areas where employees can concentrate without unnecessary distractions. Many businesses benefit from a combination of both, creating spaces for focused work alongside informal meeting areas and dedicated collaboration zones.
Understanding these day-to-day working patterns allows every square metre to be used more effectively. Rather than creating areas that are rarely occupied, you can allocate space according to genuine operational needs.
Questions worth considering during the planning stage include:
Answering these questions early helps shape a layout that supports both your current workforce and future ambitions.
It’s equally important to think beyond desks and offices. Reception areas, kitchens, breakout spaces, welfare facilities and circulation routes all contribute to the overall efficiency of the building. When these areas are planned as part of the wider design rather than added later, the office feels more organised and functions more effectively for everyone using it.
Every organisation works differently, so we take the time to understand each client’s operational requirements before beginning the design process. This allows us to recommend layouts that make the best possible use of the available footprint while creating a workspace that’s comfortable, practical and ready to support future growth.
The Best Modular Office Layout Ideas
There isn’t a single office layout that’s right for every business. The most effective modular office design is one that reflects how your organisation operates while making the most of the available space.
Open plan offices remain a popular choice for businesses looking to encourage collaboration and improve communication between teams. By reducing unnecessary partitions, these layouts can create a greater sense of space while making it easier for employees to work together.
For businesses that require greater privacy, separate offices and enclosed meeting rooms can be incorporated into the overall design without making the building feel enclosed. Using glazed partitions allows natural light to travel throughout the workspace while maintaining quieter environments for confidential discussions or focused work.
Larger modular office buildings can also benefit from zoning different activities. Customer-facing areas, collaborative workspaces, management offices and staff facilities can all be positioned to create a logical flow through the building, helping employees and visitors move around the workspace with ease.
The best layouts don’t simply maximise the amount of space available. They maximise how effectively that space is used. When businesses invest in a workspace that’s designed around the way they operate, they’re creating an environment that can continue to support productivity, collaboration and future growth for years to come.
Smart Storage Solutions For Modular Offices
Storage plays an important role in how efficiently an office functions, yet it’s often treated as an afterthought. Filing cabinets, office equipment and everyday supplies can quickly reduce valuable floor space if they’re not considered during the design stage.
Planning storage as part of your modular office layout helps create a cleaner, more organised working environment without compromising on usable workspace. Built-in cupboards, integrated shelving and storage positioned along perimeter walls all help keep frequently used items close at hand while leaving desks and communal areas free from unnecessary clutter.
Making better use of vertical space is equally important. Rather than increasing the size of the building simply to accommodate additional storage, carefully positioned units can provide the capacity you need while maintaining an open, comfortable workspace.
Multi-purpose furniture can also improve efficiency. Storage incorporated into meeting areas, breakout spaces or reception desks allows businesses to maximise every available square metre while maintaining a professional appearance for employees and visitors alike.
When storage is considered alongside the overall office layout, it becomes part of the workspace rather than competing with it. The result is an environment that’s easier to navigate, simpler to maintain and better suited to the demands of everyday business.
Create A More Efficient Workspace Through Better Design
Making the most of your office isn’t always about increasing the amount of space available. Often, it’s about making the space work harder.
Natural light, thoughtful layouts and well-defined working zones can all influence how spacious an office feels. Positioning workstations to benefit from windows, using glazed partitions instead of solid walls where appropriate and maintaining clear walkways throughout the building can create a brighter, more open environment without increasing the building’s footprint.
It’s also worth thinking about how different areas of the office connect. Departments that regularly work together should be positioned to encourage collaboration, while quieter areas should be located away from busier spaces to support focused work. Small changes to the layout can have a significant impact on how efficiently people move through the building and interact with one another.
The flexibility of modular office buildings allows these considerations to be built into the design from the outset. Rather than adapting an existing building with compromises, businesses have the opportunity to create a workspace that reflects how they operate both now and in the future.
An efficient office isn’t measured by how many desks it contains. It’s measured by how effectively every part of the building supports the people using it each day.
Future-Proofing Your Modular Office
Businesses rarely stand still, and your office should be able to keep pace with changing requirements. Whether you’re recruiting new employees, introducing different ways of working or expanding into new areas of the business, flexibility can save significant time and investment in the future.
One of the biggest advantages of custom modular offices is their ability to adapt as organisations evolve. Additional office space can often be incorporated as requirements grow, while internal layouts may be reconfigured to reflect changing departments, working practices or operational priorities.
This flexibility can also make long-term planning much easier. Instead of investing in premises that may soon become unsuitable, businesses can choose a modular solution that’s designed with future growth in mind from the very beginning.
Choosing the right building isn’t only about meeting today’s requirements. It’s about creating a workspace that continues to support your organisation for years to come.
Many of the same principles apply across our wider range of modular commercial buildings, where adaptable layouts help businesses across a variety of sectors respond to changing operational needs without compromising on quality or functionality.
Investing in a modular office gives businesses the opportunity to think beyond immediate requirements. By planning for future expansion at the design stage, organisations can create workspaces that remain practical, efficient and ready to support continued growth.
How Smart Design Helped Serco Maximise Office Space
Careful planning is what transforms a modular office from a simple workspace into a building that actively supports the way a business operates. One project that demonstrates this approach is our work with Serco, one of the UK’s leading providers of public services.
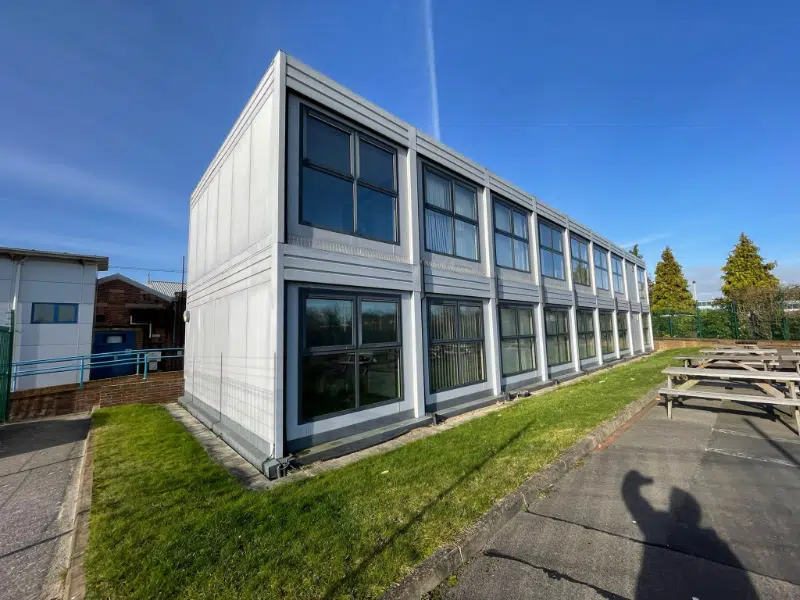
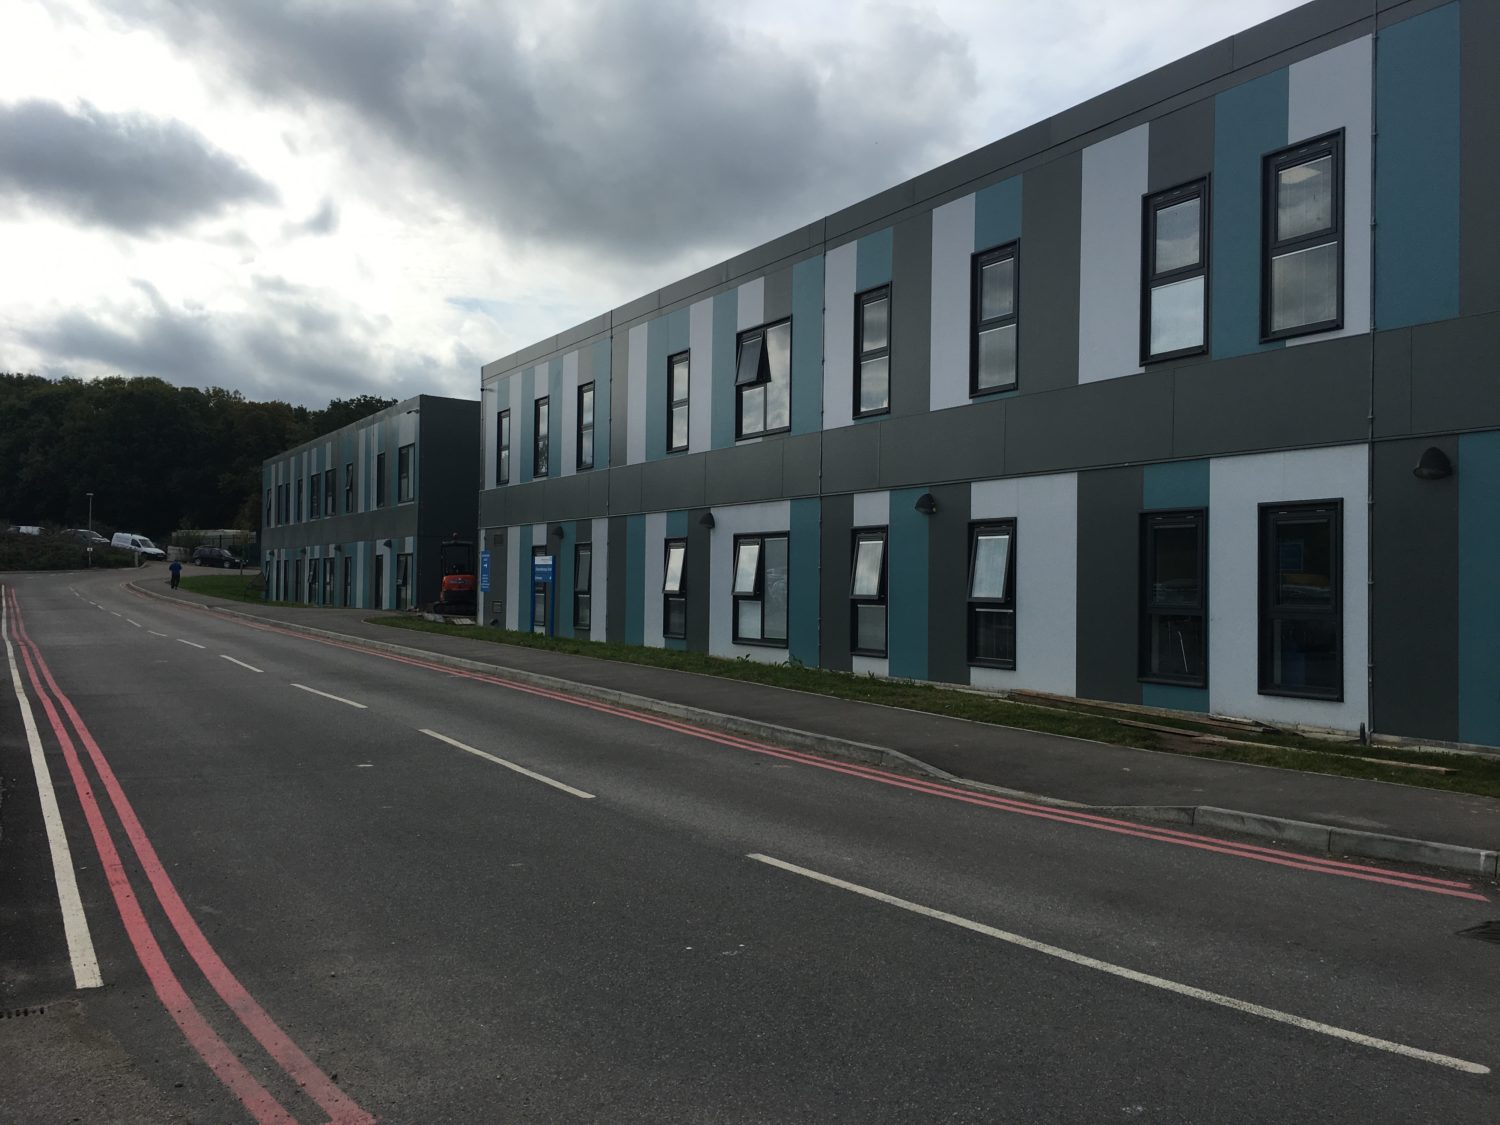
The brief was to create a modern office environment that made the most of the available footprint while providing comfortable, practical facilities for employees. Working closely with the client, we designed and delivered a four bay, double-storey modular office building that maximised both horizontal and vertical space.
By building across two floors, the project created significantly more usable office accommodation without increasing the building’s footprint. A staircase, fully fitted interiors and carefully planned layouts ensured the workspace remained easy to navigate while providing dedicated areas for day-to-day operations.
The completed building demonstrates how thoughtful modular design can achieve far more than simply adding extra floor space. Every element of the layout was planned to improve functionality, helping create an office environment that was efficient, adaptable and ready to support the client’s operational requirements.
You can explore the Serco modular office project to see how careful planning and modular construction came together to deliver a practical workspace within a demanding programme.
Make Every Square Metre Count
A successful office is one that supports your business both today and in the future. From the way employees move through the building to how meeting spaces, storage and workstations are arranged, every design decision contributes to the overall efficiency of the workspace.
Choosing a custom modular office allows you to plan around the way your organisation operates rather than adapting to the limitations of an existing building. By considering layout, storage, flexibility and future growth from the outset, you can create a workspace that continues to deliver value as your business evolves.
At Cotaplan, we’ve spent more than four decades designing and delivering modular offices for organisations across the UK. Whether you need a temporary office, a permanent modular building or additional workspace to support a growing team, we’ll work with you to develop a solution that reflects your operational requirements.
If you’re considering a new office project, take a look at our completed modular building projects or find out more about Cotaplan to see how we’ve helped organisations across a wide range of sectors create practical, high-quality workspaces.
Modular Office Buildings FAQs
How do modular offices help maximise available space?
Modular offices are designed around your specific operational requirements, allowing every part of the building to be used effectively. Careful planning, integrated storage, flexible layouts and efficient circulation routes all help create workspaces that feel organised, comfortable and productive.
Can a modular office be expanded as my business grows?
Yes. One of the main advantages of modular office buildings is their flexibility. Many buildings can be extended or reconfigured as your organisation grows, helping you respond to changing requirements without relocating.
What features should I include in a custom modular office?
The right features depend on how your business operates, but many organisations include open plan workspaces, private offices, meeting rooms, reception areas, kitchens, welfare facilities and integrated storage to make the most of the available space.
Are modular offices suitable for long-term use?
Yes. We provide both temporary and permanent modular offices, with permanent buildings designed to offer durable, high-quality workspaces that support businesses for many years.
How can I make a small office feel more spacious?
A well-planned layout, good use of natural light, integrated storage and clearly defined working zones can all help create a more open and efficient workspace. Planning these elements from the outset allows the office to function more effectively without increasing its footprint.
Why choose Cotaplan for a modular office project?
With more than 40 years of experience, we design, manufacture and install modular office buildings for organisations across the UK. Our turnkey service manages every stage of the project, helping businesses create workspaces that are designed around their operational requirements while maintaining high standards of quality throughout.
Get in touch with our team today on 01942 271301, email us at info@cotaplan.co.uk, or fill in our online contact form to discuss your modular office building project.